



The same room might host a board meeting on Monday, an onboarding session on Tuesday and a team workshop on Thursday. The furniture rarely keeps pace. A long fixed table works brilliantly for twelve people around one agenda, and not at all for a workshop that needs to split into small groups. A modular meeting table lets you rearrange the room in minutes rather than losing a morning to it. The trick is picking the right system, because folding tables, flip-top tables and linking modules each solve a different problem.
Key takeaways
It’s a catch-all term for furniture you can move, combine or put away to change how a room is laid out. Rather than one big tabletop, you have a set of independent modules. Push them together and you get a conference table. Pull them apart and you have clustered workstations or rows for a training session.
Folding tables have legs that tuck away under the top, so they can be stacked flat, ideally in a storeroom. They’re a good fit for one-off occasions like seminars and company events, though they take a little longer to set up.
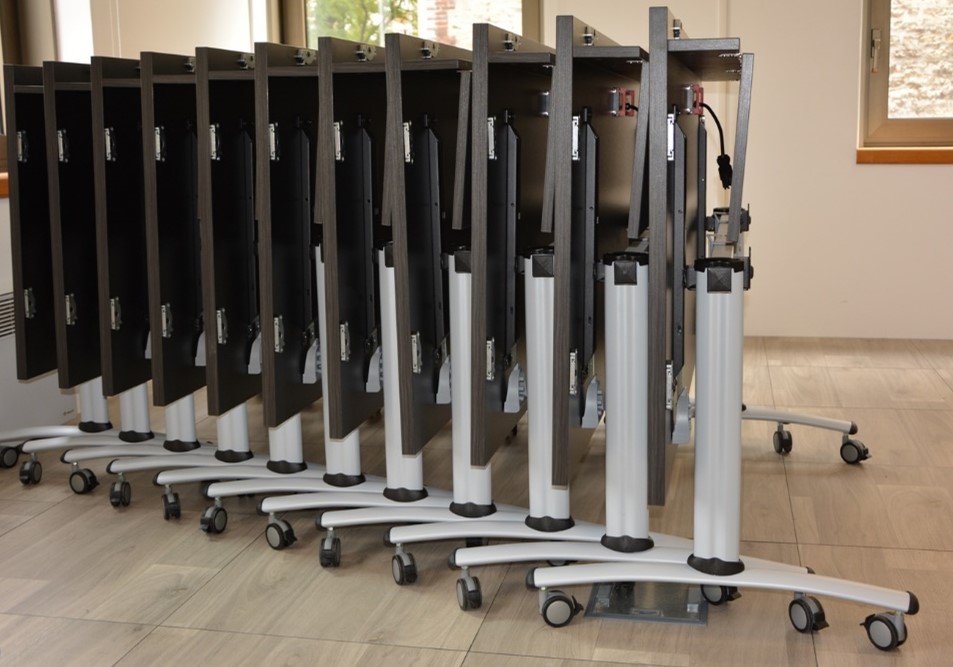
Flip-top tables work differently. The top tilts up to vertical, so the tables nest neatly against a wall. They’re the natural choice for training rooms that get rearranged every week, with one catch: even when stored, they stay in the room.
Tables on castors, often combined with a flip-top, glide around with very little effort. Good brakes are non-negotiable, though. Without them, the table drifts the moment someone leans on it.
Then there are linking modules: complementary shapes such as rectangles, trapezoids and half-moons that connect to one another. They’re heavier, but they feel and look much closer to a fixed table. You’ll typically find them in high-end meeting rooms that change layout only a few times a year.
Not so long ago, modular furniture was a nice-to-have. That’s changed. CBRE reports that average global office utilisation climbed from 38% in 2024 to 53% in 2025, with peaks of up to 80% (source: CBRE, “The Affiliation Imperative: The Office’s New Purpose”, July 2026). People are coming back to the office, just not every day. Some days, every room is booked. Others, they sit empty.
The office itself is being reshaped too. Across the Americas, CBRE found that shared space (meeting rooms, project rooms and informal areas) grew by 35% between 2021 and 2025, while the share of individual space dropped from 56% to 35% (source: CBRE, July 2026). The office is becoming, above all, somewhere people meet. And they don’t always meet in the same way.
That’s exactly where modular furniture earns its keep. A room that hosts a committee in the morning and a workshop in the afternoon saves you from building a series of specialist rooms that spend most of the week empty. It also means the layout can follow the purpose of the meeting. Decisions tend to happen face to face around one table. Brainstorming works better in small groups. Training only works if everyone can see the screen and the trainer.
There’s a longer-term case as well. When a team grows or a department relocates, modules can simply be rearranged, whereas a big fixed table usually ends up being replaced. Furniture that lasts longer is easier on the budget and on the environment.
Most sets of modules end up being arranged in a handful of familiar ways.
| Layout | Best for | Watch out for |
|---|---|---|
| Boardroom (central table) | Committees, decision-making meetings, video calls | Keep the screen and camera at the head of the table |
| U-shape | Training, interactive presentations | Open end facing the screen |
| Classroom | Lecture-style training | Sightlines from the back row |
| Clusters | Workshops, small-group work | Power to every cluster |
| Hollow square | Seminars, larger meetings | People on opposite sides end up a long way apart |
How many people you can seat obviously depends on the size of the room. As a rule of thumb, space planners allow 60 to 80 cm of table width per person, depending on whether people will be working on laptops.
Everything else follows from this. A room that’s rearranged several times a week needs lightweight tables on castors, with connectors that click together in seconds. An executive suite that’s reconfigured twice a year for an away day can afford heavier, more refined modules.
Think about who’ll be doing the moving, too. If it’s the people using the room, the tables need to be simple and safe to handle: one person should be able to flip a top without trapping their fingers. If your facilities team takes care of it, a little more complexity is fine.
And don’t forget the question everyone forgets: where do the spare tables go? Without a storeroom close by, folding tables lose most of their appeal.
Nothing makes a meeting room feel cheap faster than a wobbly table. Stability comes down to the legs, the rigidity of the top and, above all, the joints between modules, which tend to loosen over time on entry-level models. If the tables are on castors, every wheel should have a brake.
For heavy professional use, look for tables that meet EN 15372. This European standard sets strength, durability and safety requirements for non-domestic tables: the kind that will be moved, loaded and knocked about for years.
A tabletop that’s moved every week has to put up with knocks, scuffs and scratches. High-pressure laminate handles this very well. Melamine is cheaper and fine for lighter use. Either way, well-protected edges stop the corners from chipping.
Comfort matters as well. Legs set at the ends of the table leave plenty of room underneath, and nobody wants to spend an eight-hour training day with a table leg between their knees.
It’s a classic mistake. You buy mobile tables, then realise the sockets are on the wall three metres away. Extension leads start snaking across the floor, and the room soon looks a mess.
The fixes are well established. Built-in power modules, such as those from Bachmann, put power, USB-C and HDMI right on the tabletop. Linking cables between modules let a whole row run off a single socket. And cable trays under the tables stop leads being yanked out the first time someone moves a module.
These days, almost every meeting room is a hybrid room. The screen, camera, microphones and sharing system all need to work whichever way the tables are arranged, and that won’t happen by accident.
Too often, furniture and technology are still planned in isolation. Logitech’s Workplace Equation 2026 report found that only one in four organisations (24%) brings its IT and AV teams together before it starts planning its spaces (source: Logitech, The Workplace Equation Annual Report 2026, The Harris Poll survey of 1,700 decision-makers). The same study puts the median time each person loses when meeting room tech lets them down at 12.2 minutes.
A straightforward approach works well in practice. Decide on a default layout facing the screen and camera, and reset the room to it after every session. Install a fixed central module that houses the microphones, connectivity and sharing system, and let the other tables move around it. Check what the camera can see in each layout so nobody ends up out of shot. A discreet marker on the floor also makes resetting the room much quicker.
In rooms that alternate between video calls and other uses, Arthur Holm’s retractable monitors disappear into the tabletop when they’re not needed, leaving the surface clear.
The first is buying on price alone. Cheap modular tables age badly: joints loosen, castors stick and tops get marked. Within a couple of years, whatever you saved up front has usually gone.
The second is cramming the room. Modular or not, too many tables make a space unworkable. People need room to walk around, sit down and move modules without asking everyone to stand up.
Mixing ranges causes problems too. Tables from two different manufacturers rarely share exactly the same height or linking system.
Finally, a modular room that nobody resets soon becomes a messy room. A layout plan on the wall, or a regular reset by the facilities team, takes care of that.
A professional services firm wants to turn a 60 m² room into a multipurpose space for board meetings, in-house training and team workshops.
It opts for a fixed central module, fitted with connectivity and microphones, surrounded by eight flip-top tables on castors. For board meetings, the tables line up around the central module to form one long table facing the video conferencing screen. For training, they form a U, open towards the interactive display. For workshops, they split into three clusters of four, each with its own power link. And when the firm hosts a standing event, the tops flip up and the room is cleared in minutes.
Designing a flexible room brings together several trades: space planning, ergonomics, electrical work and audiovisual. When each works in its own silo, the problems tend to surface on installation day.
Meeting by Motilde designs and builds its own meeting room furniture under the KAMO brand, with connectivity and AV built in from the drawing board. Its flagship Origami range was designed to give people plenty of freedom to move around the room, and bespoke options mean dimensions, finishes and connectivity can be tailored to each space. That combined expertise really pays off when fitting out training rooms, where flexibility isn’t optional.
Occupancy data is set to play a much bigger role. Presence sensors and room booking systems show exactly how spaces are being used, which makes it easier to decide how many modules you need and which layouts to offer.
Wireless technology, from screen sharing to inductive charging, is steadily cutting the dependence on cables and making tables more mobile still. Environmental criteria are also carrying more weight in buying decisions, with durability, repairability and European manufacturing increasingly on the checklist.
A folding table is one kind of modular table: its legs fold away so it can be stored flat. “Modular” is the broader term, covering flip-top tables, tables on castors and linking tables too. In short, it’s any furniture that lets you change how a room is laid out.
It depends on how many modules you have and how you arrange them. The same set can make a four-seat table or a large conference table for around twenty people. As a starting point, allow 60 to 80 cm of table width per person.
A well-made professional model is, as long as the legs, connectors and brakes are up to the job. Compliance with EN 15372, the standard covering non-domestic tables, is a good sign of robustness.
The simplest option is a central module wired into the mains, with the other tables powered from it through linking cables. Built-in power modules and under-table cable trays complete the setup, and wireless charging cuts the number of cables even further.
High-pressure laminate is the best choice for busy rooms, as it stands up well to scratches and knocks. Melamine is fine for lighter use. Wood veneer looks more premium but copes less well with being moved around often.
Modular meeting tables respond to a simple fact: rooms no longer do just one job. Chosen well, they help you make better use of your floor space, shape each meeting around what it’s meant to achieve and adapt your offices without starting from scratch. The flip side is that they call for a few careful decisions about the type of system, build quality, connectivity and how everything works with your AV setup.
As occupancy data, wireless technology and environmental standards become more central to workplace design, this kind of furniture is only likely to gain ground. Companies that build it into their plans now are, above all, leaving themselves room for the ways of working they haven’t thought of yet.